
 Listing Courtesy of: AIKEN / Listed By: Wesslen Romano, ERA Wilder Realty; Wesley "Wes" Bodie, ERA Wilder Realty
 2829 Old Camp Long Road Aiken, SC 29805
Active (75 Days)
$259,500 (USD)

Description
MLS #:
224367
224367
Lot Size
2 acres
2 acres
Type
Mfghome
Mfghome
Year Built
2003
2003
Style
See Remarks
See Remarks
County
Aiken County
Aiken County
Listed By
Wesslen Romano, ERA Wilder Realty
Wesley "Wes" Bodie, ERA Wilder Realty
Wesley "Wes" Bodie, ERA Wilder Realty
Source
AIKEN
Last checked Oct 21 2026 at 2:53 AM EDT
AIKEN
Last checked Oct 21 2026 at 2:53 AM EDT
Bathroom Details
- Full Bathrooms: 3
Interior Features
- Ceiling Fan(s)
- Bedroom on 1st Floor
- Walk-In Closet(s)
- Primary Downstairs
- Kitchen Island
- Pantry
Kitchen
- Range
- Self Cleaning Oven
- Dishwasher
- Electric Water Heater
Subdivision
- None
Lot Information
- Level
Property Features
- Fireplace: Wood Burning
- Foundation: Pillar/Post/Pier
Heating and Cooling
- Heat Pump
- Central Air
Pool Information
- None
Flooring
- Laminate
- Carpet
Exterior Features
- Roof: Shingle
Utility Information
- Sewer: Septic Tank
Garage
- Driveway
Stories
- One
Listing Price History
Date
Event
Price
% Change
$ (+/-)
Oct 10, 2026
Price Changed
$259,500
-3%
-$8,000
Sep 14, 2026
Price Changed
$267,500
-1%
-$2,000
Sep 02, 2026
Price Changed
$269,500
-2%
-$4,500
Jul 30, 2026
Price Changed
$274,000
0%
-$500
Jul 23, 2026
Price Changed
$274,500
-2%
-$5,000
Jul 09, 2026
Listed
$279,500
-
-
Location
Estimated Monthly Mortgage Payment
*Based on Fixed Interest Rate withe a 30 year term, principal and interest only
Listing price
Down payment
%
Interest rate
%Mortgage calculator estimates are provided by ERA Wilder Realty and are intended for information use only. Your payments may be higher or lower and all loans are subject to credit approval.
Disclaimer: Copyright 2026 Aiken Board of Realtors. All rights reserved. This information is deemed reliable, but not guaranteed. The information being provided is for consumers’ personal, non-commercial use and may not be used for any purpose other than to identify prospective properties consumers may be interested in purchasing. Data last updated 10/20/26 19:53
 Facebook
 X
X
 Pinterest
 Copy Link



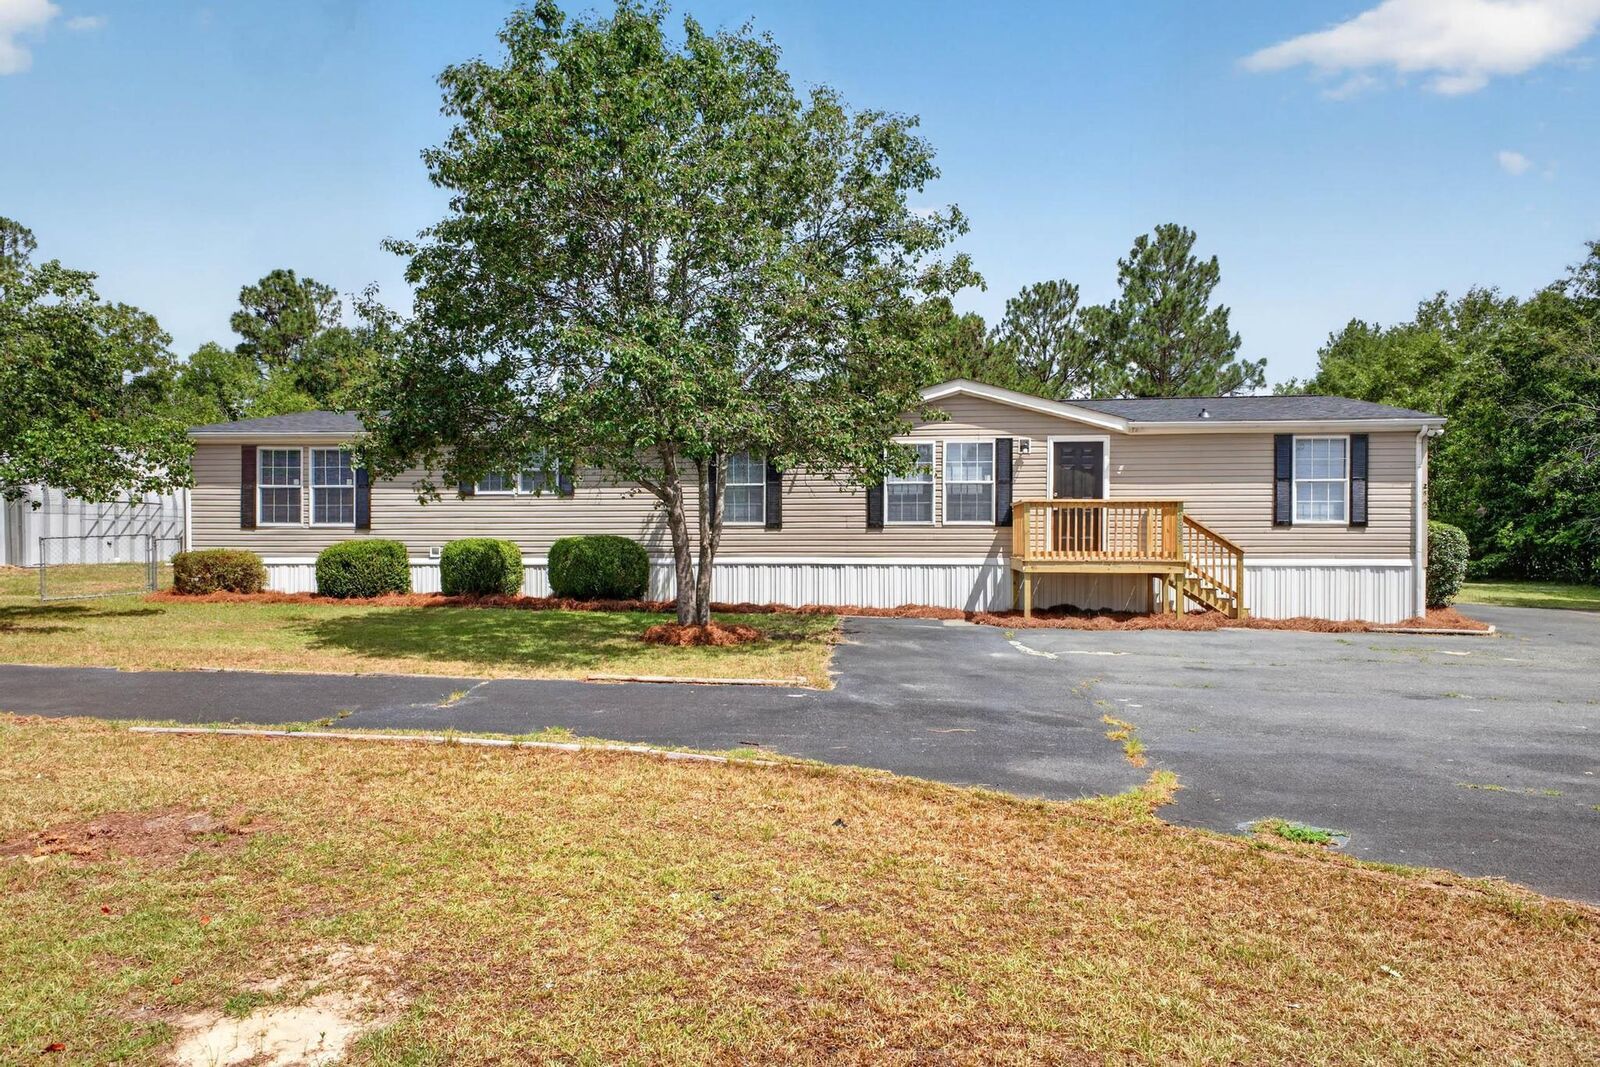
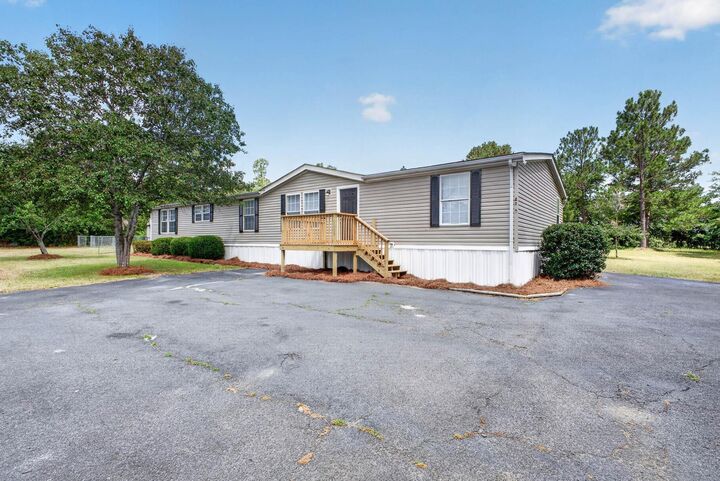
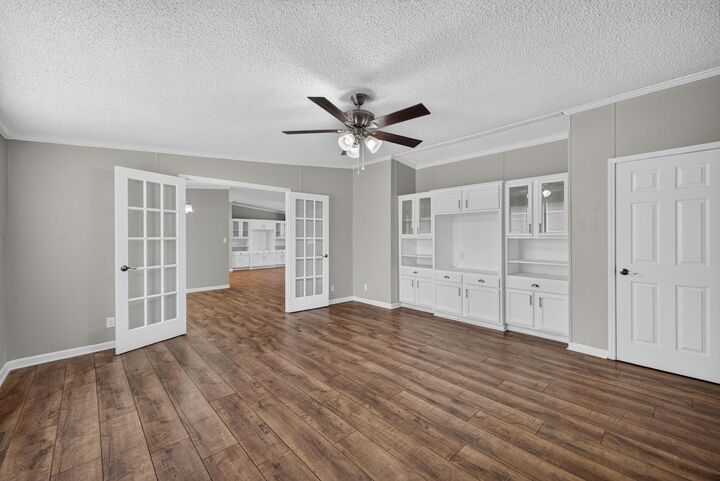
Move-in ready and beautifully updated, this spacious home offers the perfect blend of comfort, functionality, and country living. Step inside to discover an open floor plan featuring 7 mil laminate pressed flooring and spacious rooms designed for both everyday living and entertaining. The inviting living room showcases custom built-in cabinetry, wood burning fireplace, and elegant French doors.
The master suite is a true retreat, featuring a a relaxing soaking tub, double vanity, separate shower, and an oversized walk-in closet with built-in storage.
Three additional bedrooms and a full guest bath provide plenty of space for family and visitors.
Outside, enjoy a newly built rear deck overlooking the partially fenced backyard, perfect for grilling, entertaining, or relaxing in the peaceful surroundings.
The Quonset offers endless possibilities with a little imagination.
Situated on a generously sized lot, this property combines modern living with the privacy you've been looking for.
Don't miss your opportunity to make this exceptional property your next home!
*Two additional septic systems add possibilities of what can be done at the property*